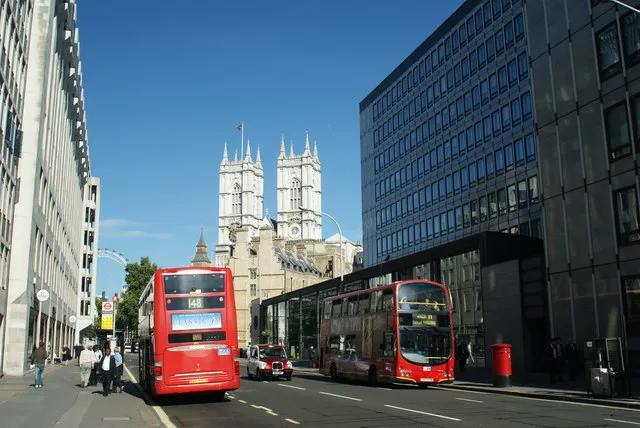

Westminster councillors backed a 13-storey office block at 10-20 Victoria Street on 13 October. It replaces two post-war blocks near the Abbey; the Mayor still has a say.
Westminster councillors have approved plans to knock down two post-war office blocks at 10-20 Victoria Street and build a larger office building in their place. The site sits on the corner of Dean Farrar Street, close to Westminster Abbey and Parliament Square.
Planning Sub-Committee (3) considered the application on Tuesday evening, 13 October. Officers had recommended approval. The owner, the investment manager Meadow Partners, announced the same day that the committee had backed the scheme. It puts the value of the finished development at £600 million.
The permission has not been issued yet. The committee’s resolution is subject to the views of the Mayor of London and to a signed Section 106 agreement. The council’s planning register still showed the application, 26/00005/FULL, as pending on Wednesday morning.
What has been approved
The officer report sets out the scheme:
- demolition of 10-18 Victoria Street (built 1954 to 1956) and No. 20 (completed 1972), both by Sir John Burnet, Tait and Partners
- a new building of ground plus up to 12 storeys, against ground plus eight today, with roof terraces and plant
- office space rising from 12,826 sq m to 23,987 sq m
- two shops, cafés or similar units on the ground floor, about 716 sq m, where there are none now
- 347 long-stay cycle spaces and no car parking
- a wider pavement on Dean Farrar Street and a new office entrance there
The building is designed by the architects Piercy and Company. Meadow Partners says it will be faced in natural limestone and green granite.
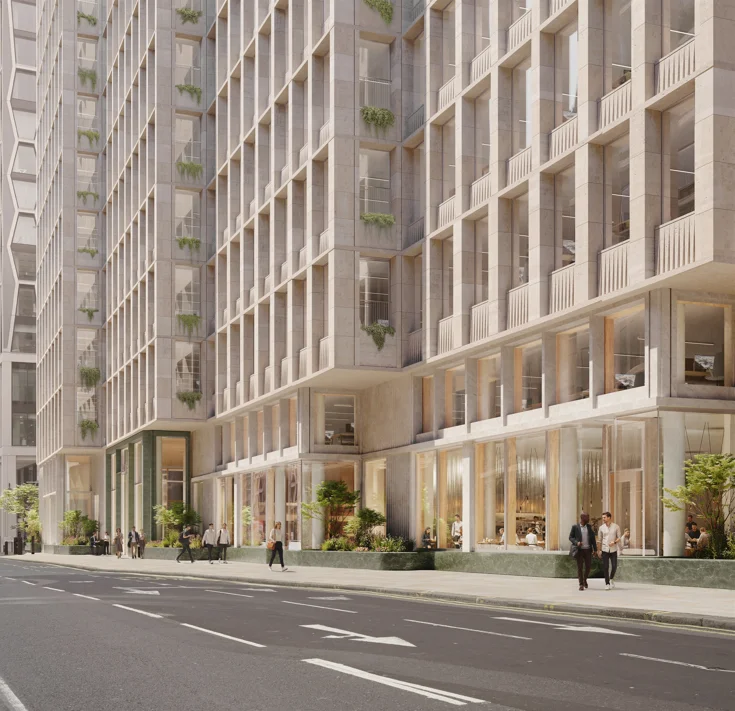
10-18 Victoria Street is already empty. The report says the occupiers of No. 20 are expected to leave this month.
Jobs
The applicant’s figures, quoted in the report, are about 1,170 office jobs and 41 retail jobs once the building is open, plus about 243 jobs elsewhere in the economy. Construction would support 274 direct jobs. Meadow Partners’ announcement rounds the total to around 1,500.
Officers asked for some of the floor space to be let cheaply as affordable workspace. The developer said it was talking to a possible tenant about taking the whole building and declined. The report says the City Plan does not require affordable workspace, so its absence was not grounds to refuse.
Why demolition was allowed
Westminster’s City Plan expects owners to reuse old buildings where they can. Policy 43 allows demolition only where one of its tests is met.
The applicant did not argue that a new building would be better for the climate. The report says a deep retrofit and extension of the existing blocks was a workable option. Rebuilding instead will add about 3,150 tonnes of carbon dioxide equivalent.
The applicant relied instead on Test 4, that the public benefits outweigh the carbon cost. The council’s independent consultant, Elliott Wood, accepted that case. In return the developer will pay £926,305.80 into the council’s Carbon Offset Fund, with priority for projects in the Victoria neighbourhood.
The new building also falls short of two carbon targets:
- its upfront embodied carbon is 773 kg per square metre, against Westminster’s maximum of 650
- its energy strategy cuts regulated emissions by 11.24% on site, against the London Plan target of 35%
Conditions require a revised energy strategy and an updated carbon assessment. Any shortfall left will be paid off through the Carbon Offset Fund. The energy strategy puts that payment at £910,108 for now, with the final sum to be fixed later.
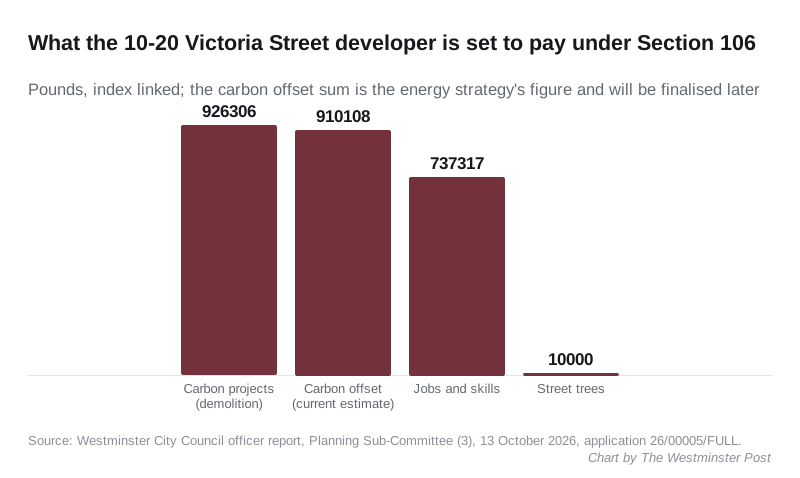
What the developer will pay
The Section 106 agreement is set to include:
- £926,305.80 for climate and carbon projects, to justify the demolition
- a carbon offset payment for the missed energy target, currently put at £910,108
- a further offset if the finished building’s embodied carbon exceeds the limit
- £737,316.78 for local employment, training and the Westminster Employment service
- £10,000 for street trees near the site, or elsewhere in St James’s ward
- the cost of highway works around the building
All the cash sums are index linked. If the agreement is not signed within three months, the Director of Planning can add conditions instead or refuse the application.
Heritage and the pavement
Historic England did not object to the demolition. The two buildings have a Certificate of Immunity from listing. It said the new building would show above the roofline in views from Westminster Abbey’s Great Cloister, and behind the gatehouse of St James’s Palace in the view from St James’s Street.
Officers judged that to be a “very low” degree of harm to the Great Cloister and a “low” degree to St James’s Palace. They found no harm to the World Heritage Site and concluded the benefits outweighed the harm.
The council’s own highways team objected to one part of the plan. On Victoria Street the new frontage steps forward onto what is now public pavement. About 6m of clear footway would shrink to about 4m along most of the frontage, and about 3m by the bus shelter. The report says the security barriers of the Parliamentary cordon create a further pinch point.
Officers accepted the loss on balance. On Dean Farrar Street, the narrowest pavement widens from about 1.35m to 2.25m, and the new land there becomes public highway.
Who objected
The council consulted 219 neighbours and received 12 replies. Westminster Abbey and eight individuals wrote in support.
There were two objections: the neighbouring commercial occupier, and Whitbread, which runs two hotels behind the site. Neither opposed redevelopment in principle. They raised:
- loss of daylight to the Premier Inn behind the site
- noise and overlooking from the roof terraces
- more delivery traffic on Dean Farrar Street and the rear service road
- construction noise and dust
When the report was written, the Lead Local Flood Authority was still objecting to the drainage plans and wanted more detail. Historic England’s archaeology advisers also had not given a final response. The site lies on the Victoria Street Archaeological Priority Area, near the medieval Almonry of Westminster Abbey. Officers said updates would be given at the meeting.
What it means for you
- Nothing changes yet. The permission is not final until the Mayor of London has given his view and the legal agreement is signed. No start date has been published.
- Expect a long building site on Victoria Street. Transport for London asked for a construction logistics plan, including for a proposed “pit lane” on Victoria Street. The work must follow the council’s Code of Construction Practice, which covers hours, noise and dust.
- Walking past will change. The Victoria Street pavement outside the new building will be narrower than today. The one on Dean Farrar Street will be wider.
- Find out how the vote went. The minutes will record any conditions added on the night and whether the decision was unanimous. They will appear on the meeting page.
You can follow other big schemes in the borough on our Westminster planning news page.
Have your say